Horse Barns & Riding Arenas
Equestrian buildings designed around your horses
Overview
Custom stall configurations, full riding arenas, and equestrian structures laid out around how you work with your animals.
A good horse barn is more than four walls and a roof. Stall sizing, ventilation, dutch door placement, aisle width, hay loft access, wash bay drainage, and arena footing prep all need to work together — and they should be designed around how you and your horses actually use the space, not pulled from a generic template.
We've built horse barns and riding arenas for everyone from backyard owners with two horses to working operations with full indoor arenas, multiple stall rows, tack rooms, and wash bays. Every barn is custom — clearances, door types, materials, and layout are dialed in to your specific needs.
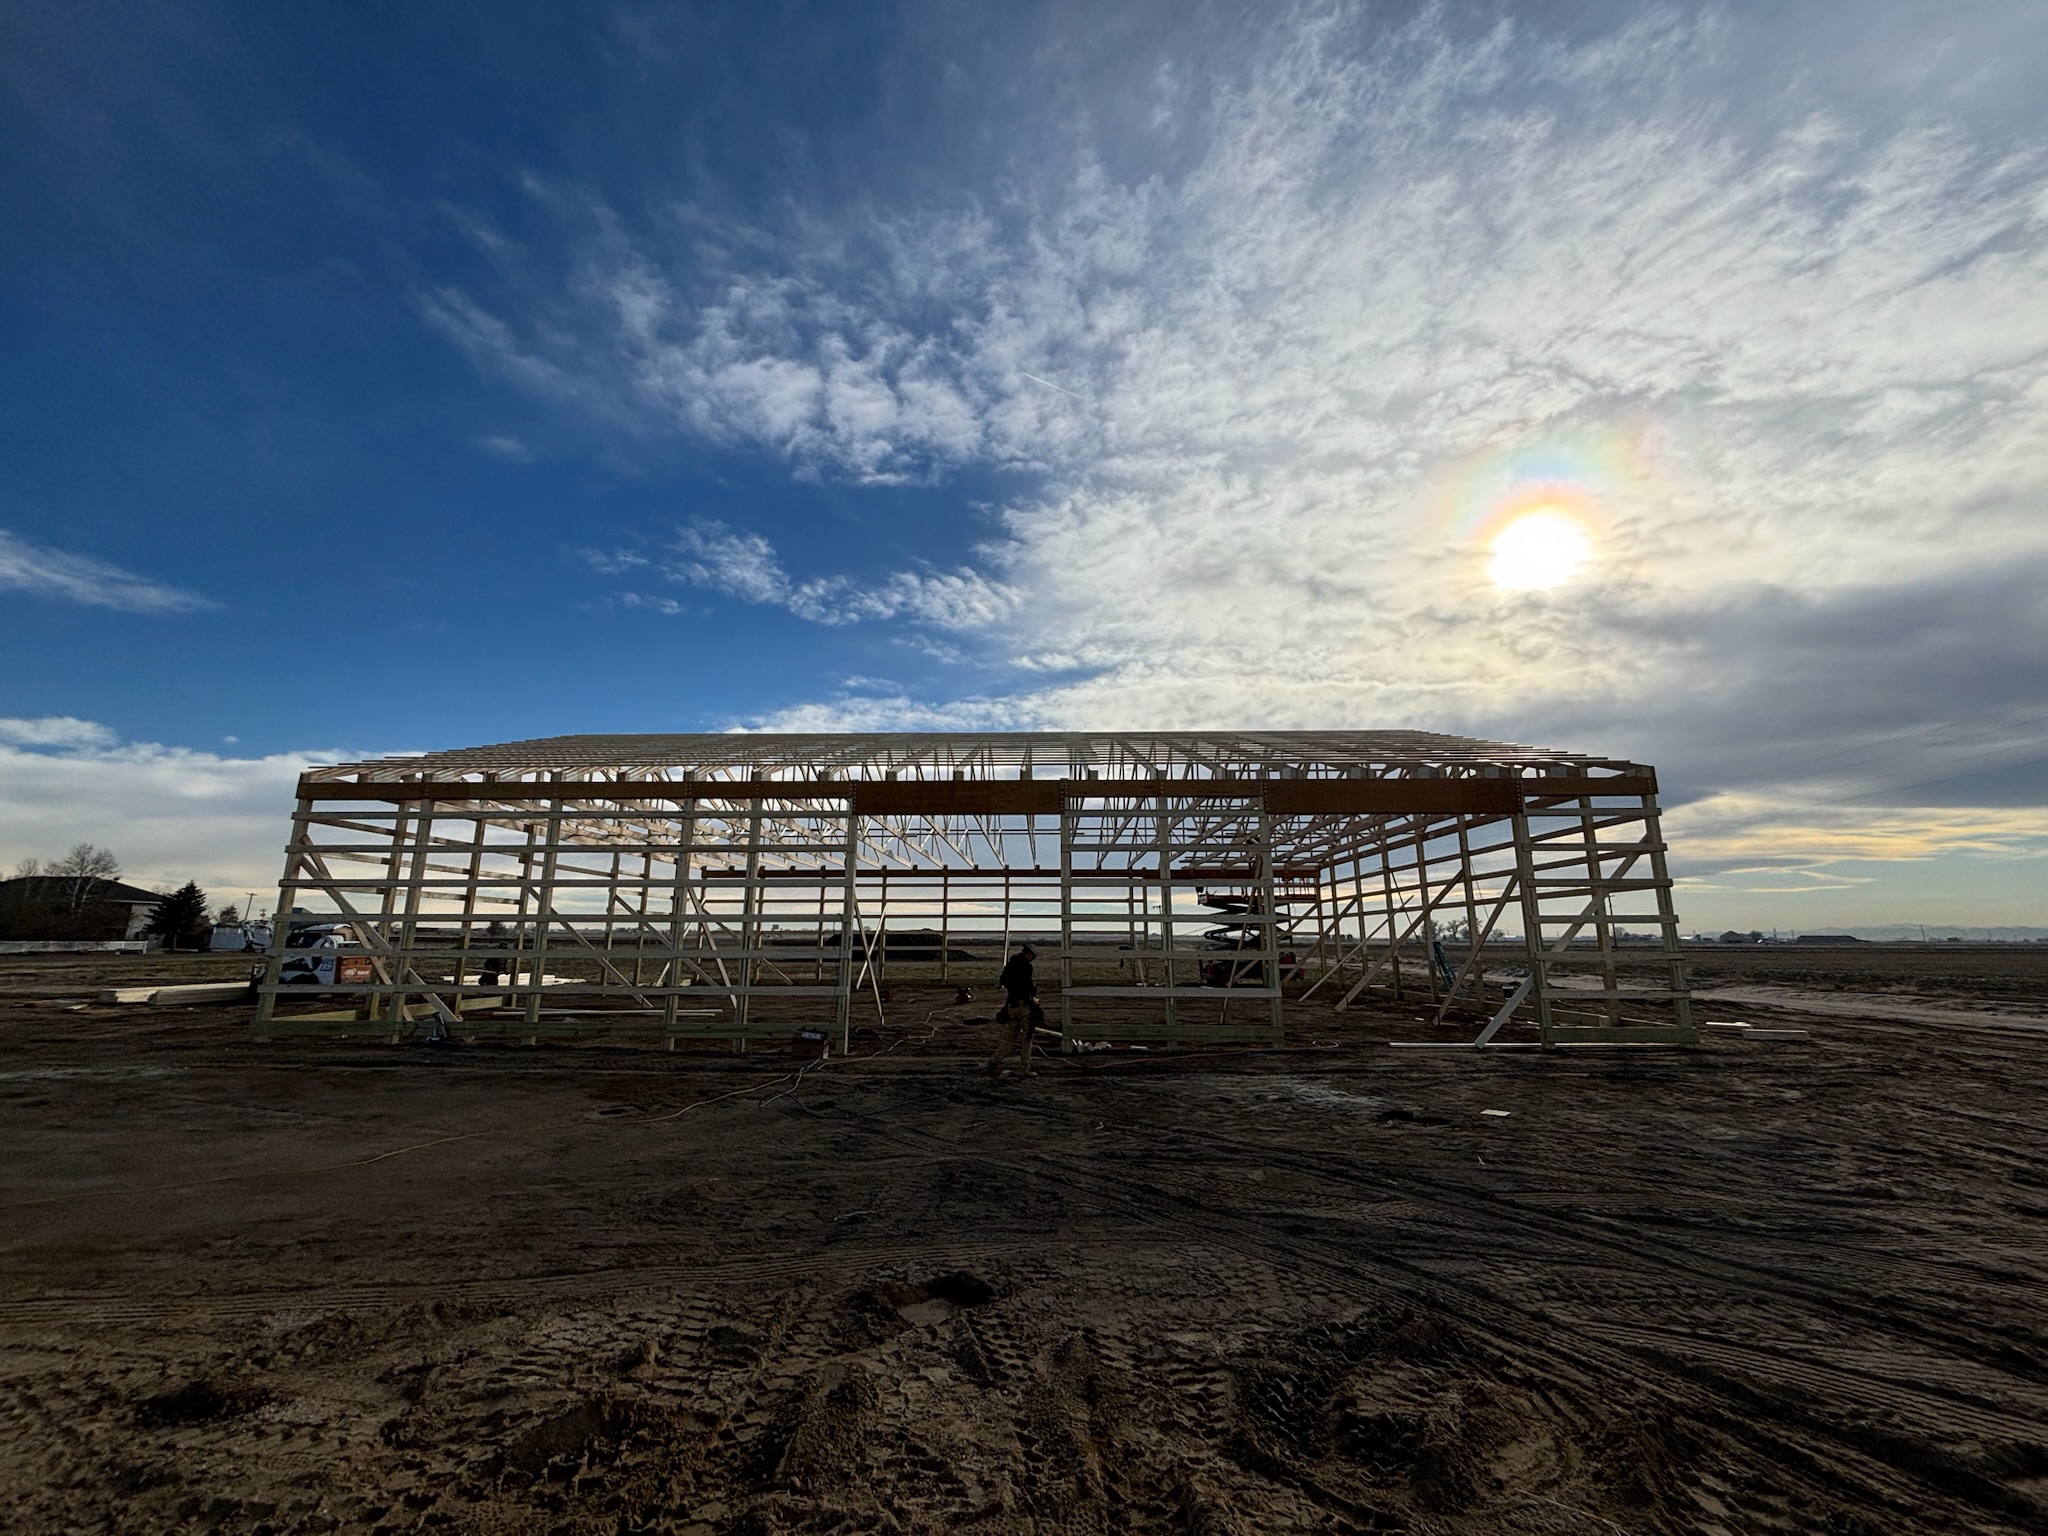
Post-frame is the standard for equestrian construction because it lets us build the wide clear-spans that arenas demand, while staying economical compared to steel. Combined with Central States lifetime metal and proper ventilation design, you get a barn that performs for decades with minimal upkeep.
What's Included
Standard features for every horse barns build
Ideal For
- ›Backyard horse owners
- ›Boarding facilities
- ›Training & lesson barns
- ›Breeding operations
- ›Arena-only builds for trainers
Common Sizes
Things to Consider
Plan ahead, build once
A few details to think through before you start. We'll walk through all of these on your consultation.
- 01
Stall size matters — we typically recommend 12x12 minimum, 14x14 for larger breeds.
- 02
Aisles should be at least 12' wide for safe handling and equipment access.
- 03
Ventilation is critical: we design for natural airflow with ridge vents, eave vents, and dutch doors.
- 04
Arena footing isn't part of construction but we coordinate with your footing supplier and prep the sub-base correctly.
Frequently Asked
Common questions about horse barns
How much does a horse barn cost in Northern Colorado?
+
A simple 4-stall post-frame barn typically runs $50,000–$90,000 depending on finishes. Larger barns with tack rooms, wash bays, and lofts run $90,000–$200,000+. Indoor arenas start around $100,000 and scale up with size. We'll quote your specific build in detail.
What size should my horse stalls be?
+
12'x12' is the standard minimum for most horses. Larger breeds (drafts, warmbloods) do better in 14'x14'. Foaling stalls should be 14'x14' minimum. We'll lay out stalls based on your horses, not a default.
Can I add an arena later?
+
Yes — we can design your barn footprint and site layout so an arena can be added later without disrupting your existing structure. Plan ahead at the site stage and you'll save significant cost vs. retrofitting.
Do you handle stall components and interior fit-out?
+
We build the structure, install doors and dutch doors, and finish the interior shell. Stall fronts, dividers, mats, and arena footing are typically supplied by specialty equestrian vendors — we coordinate with them and can recommend partners we've worked with.
Related Services
You might also need
Ready to Start?
Let's talk about your horse barns build
Give us a call or send a message. We'll discuss your project, answer your questions, and put together a detailed quote — no pressure.
Back to All Services