Barndominiums
Post-frame homes with character, durability, and value
Overview
Custom barndominiums for clients who want the open-concept living, durability, and value of post-frame construction in a real, livable home.
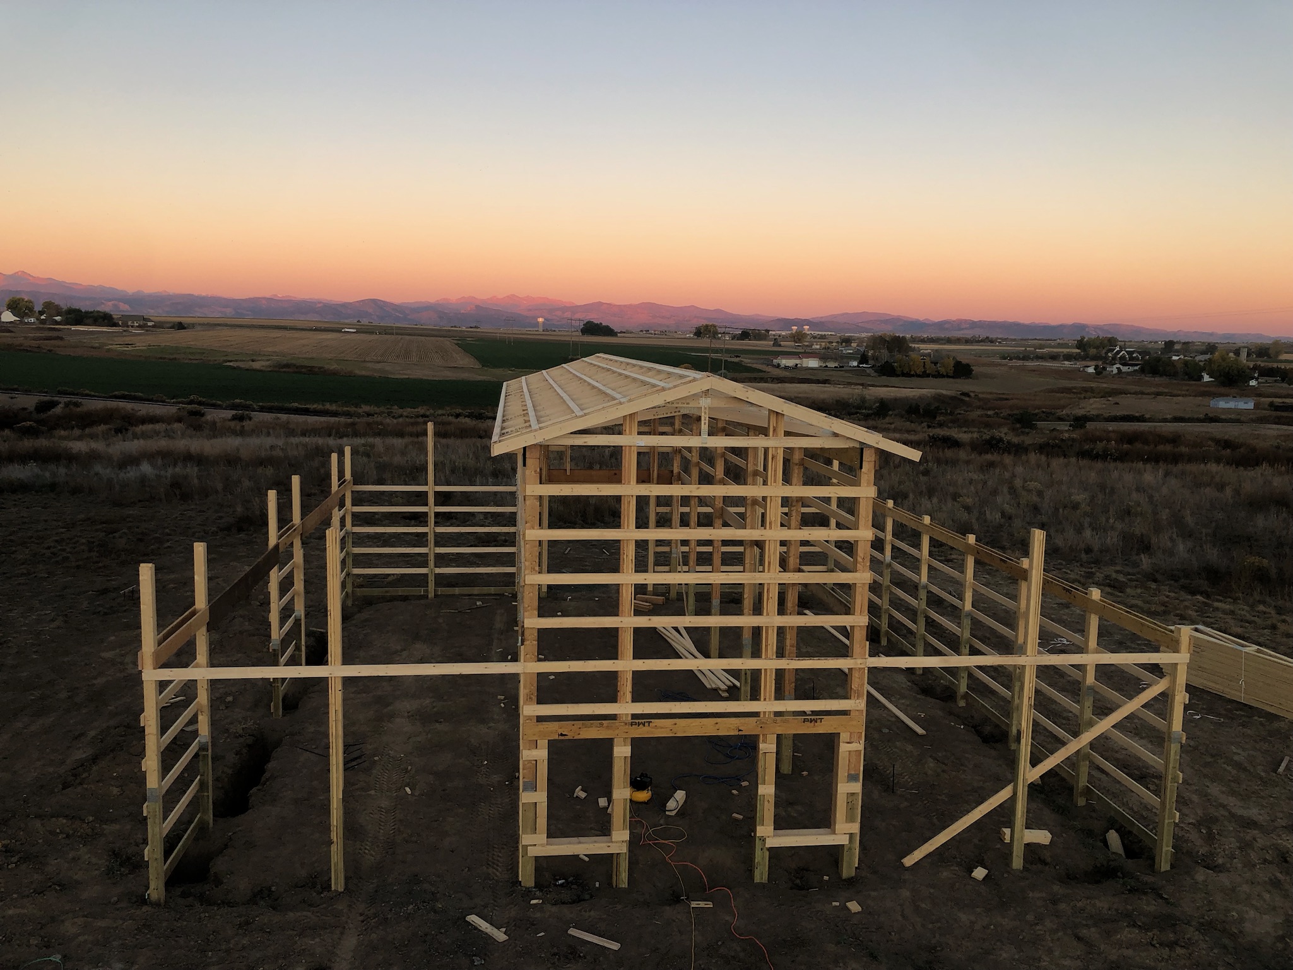
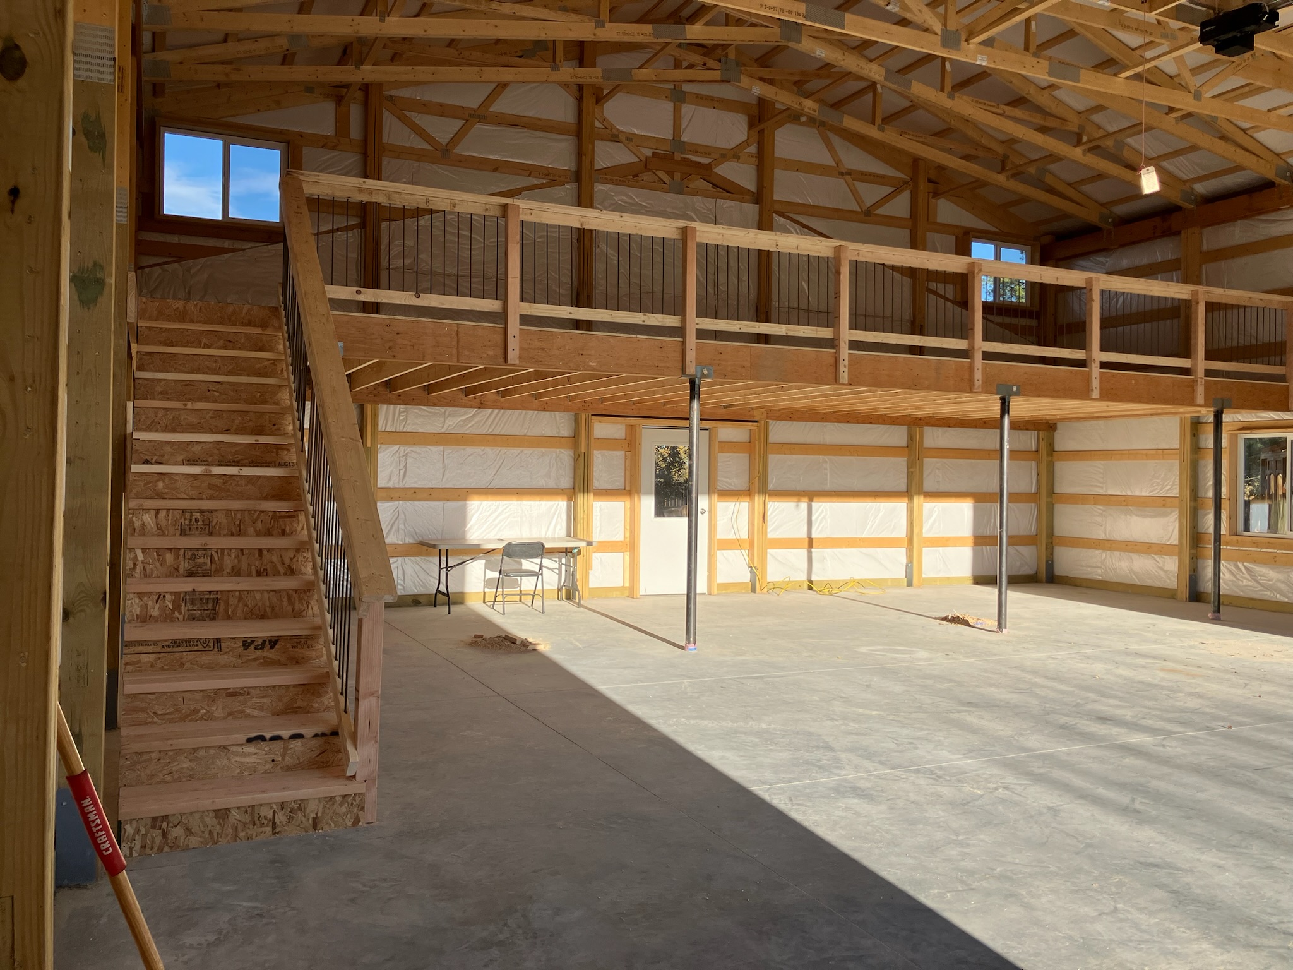
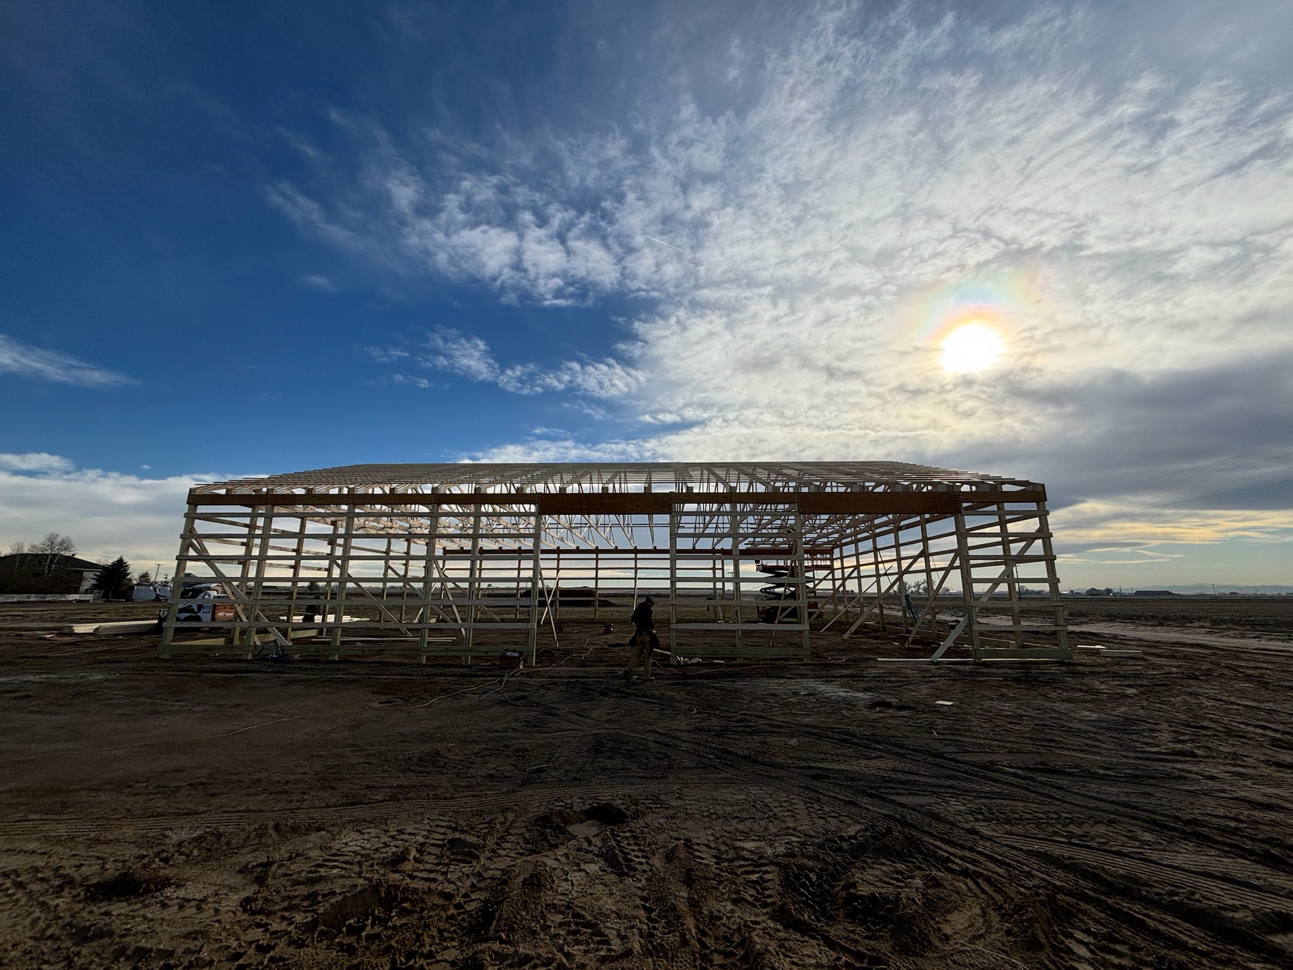
A barndominium is a post-frame home — a real, permanent residence built using the same construction method as our shops and ag buildings. The result is an open-concept home with vaulted ceilings, integrated garage or shop space, wraparound porches, and the kind of durability that conventional stick-built construction just can't match for the same money.
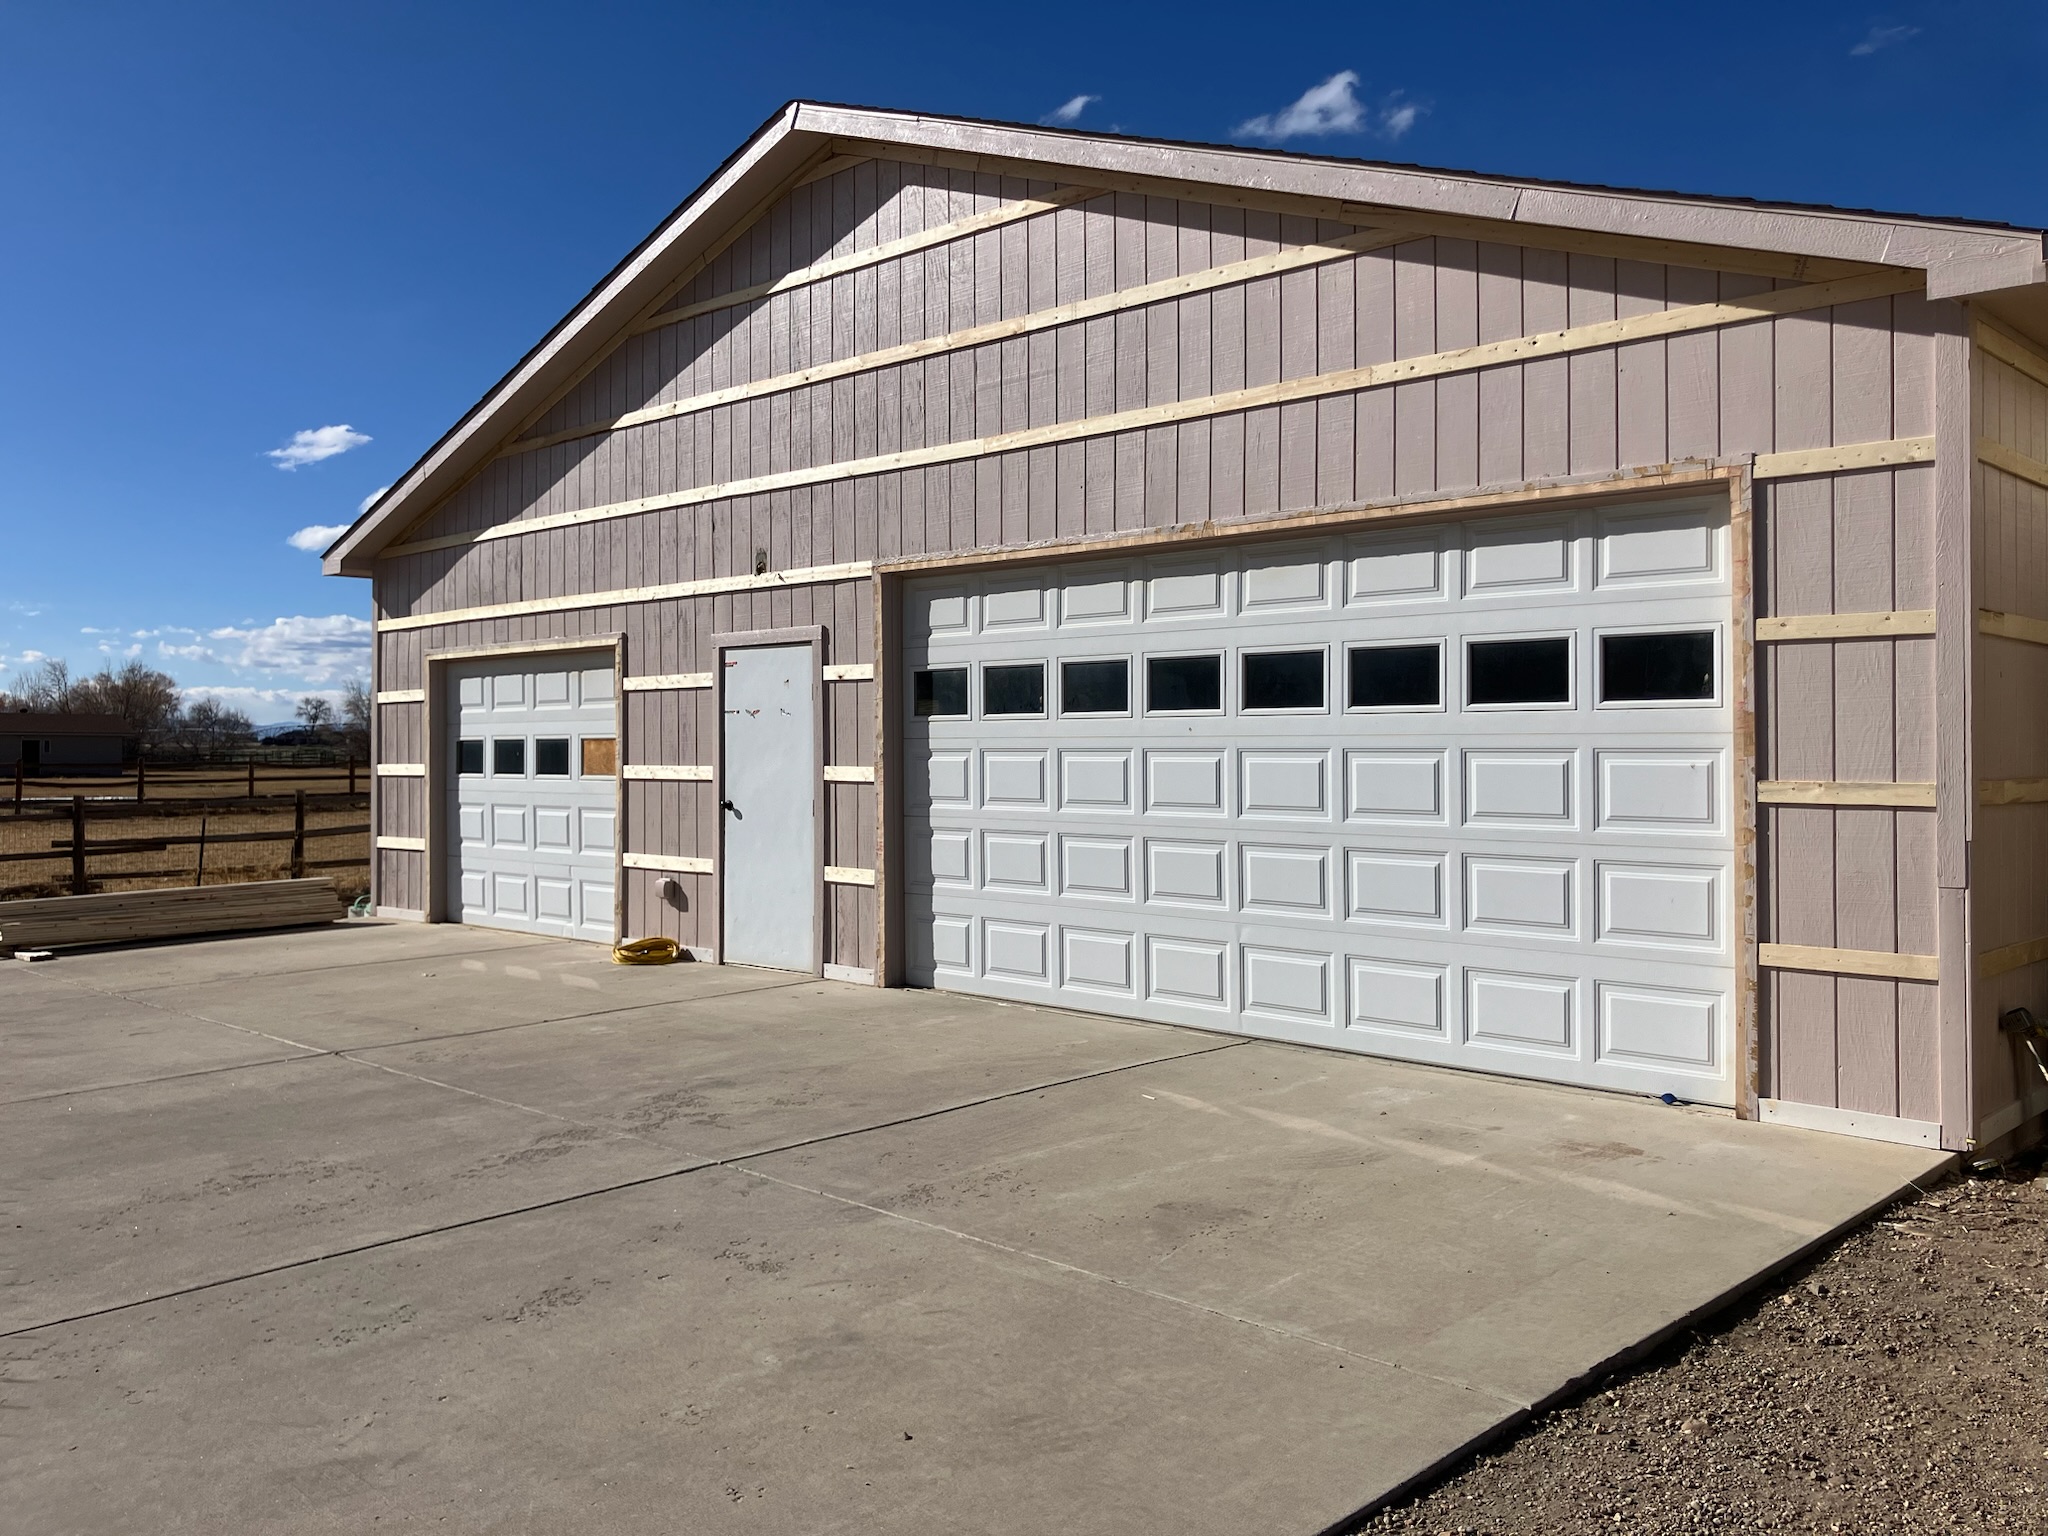
Barndominiums work especially well on rural and acreage properties where you want both a comfortable home and significant integrated workspace. A typical barndominium might combine 2,000–3,000 square feet of finished living space with another 1,500–3,000 square feet of attached shop, garage, or RV space — all under one roof, on one foundation, with one set of utilities.
Every barndominium we build is fully custom — floor plan, finish level, ceiling heights, exterior look, and interior layout are designed for your family. Central States lifetime metal exterior, energy-efficient insulation packages, and proper code compliance for residential occupancy are all standard.
What's Included
Standard features for every barndominiums build
Ideal For
- ›Acreage and rural property owners
- ›Buyers wanting home + shop in one structure
- ›Multi-generational households
- ›First-time custom home buyers seeking value
- ›Families wanting open-concept living
Common Sizes
Things to Consider
Plan ahead, build once
A few details to think through before you start. We'll walk through all of these on your consultation.
- 01
Barndominiums need to meet full residential code — energy code, fire ratings, egress, ventilation, etc.
- 02
Insulation matters more than in a shop — we typically recommend R-49 ceiling and R-21 wall minimums for Colorado.
- 03
Septic, well, and utility costs on rural sites can be significant — budget those alongside the building itself.
- 04
Lender financing for barndominiums is more limited than conventional homes — work with a lender who's done these before.
Frequently Asked
Common questions about barndominiums
How much does a barndominium cost in Colorado?
+
Fully finished barndominiums in Northern Colorado typically run $180–$280 per square foot of finished living space, depending on finish level. A 2,400 sq ft livable barndominium with a 1,200 sq ft attached shop typically lands between $450,000 and $700,000 fully built.
Can I get a mortgage on a barndominium?
+
Yes, but financing is more specialized than a conventional home loan. You'll need a lender familiar with post-frame residential construction. Many of our clients use construction-to-permanent loans. We can recommend lenders we've worked with.
Are barndominiums durable?
+
Very. Post-frame construction has been used commercially and agriculturally for decades and outlasts most stick-built construction. With Central States lifetime metal cladding, properly designed roof systems, and engineered post foundations, a well-built barndominium will last as long as any conventional home.
How long does a barndominium take to build?
+
Timeline depends on size and finish level. A typical custom barndominium runs 6–9 months from groundbreaking to move-in, including the structural shell, mechanicals, interior framing, and full interior finish. Site work and permitting add 2–4 months before that.
Ready to Start?
Let's talk about your barndominiums build
Give us a call or send a message. We'll discuss your project, answer your questions, and put together a detailed quote — no pressure.
Back to All Services