Agriculture Buildings
Built for the demands of Colorado farm and ranch life
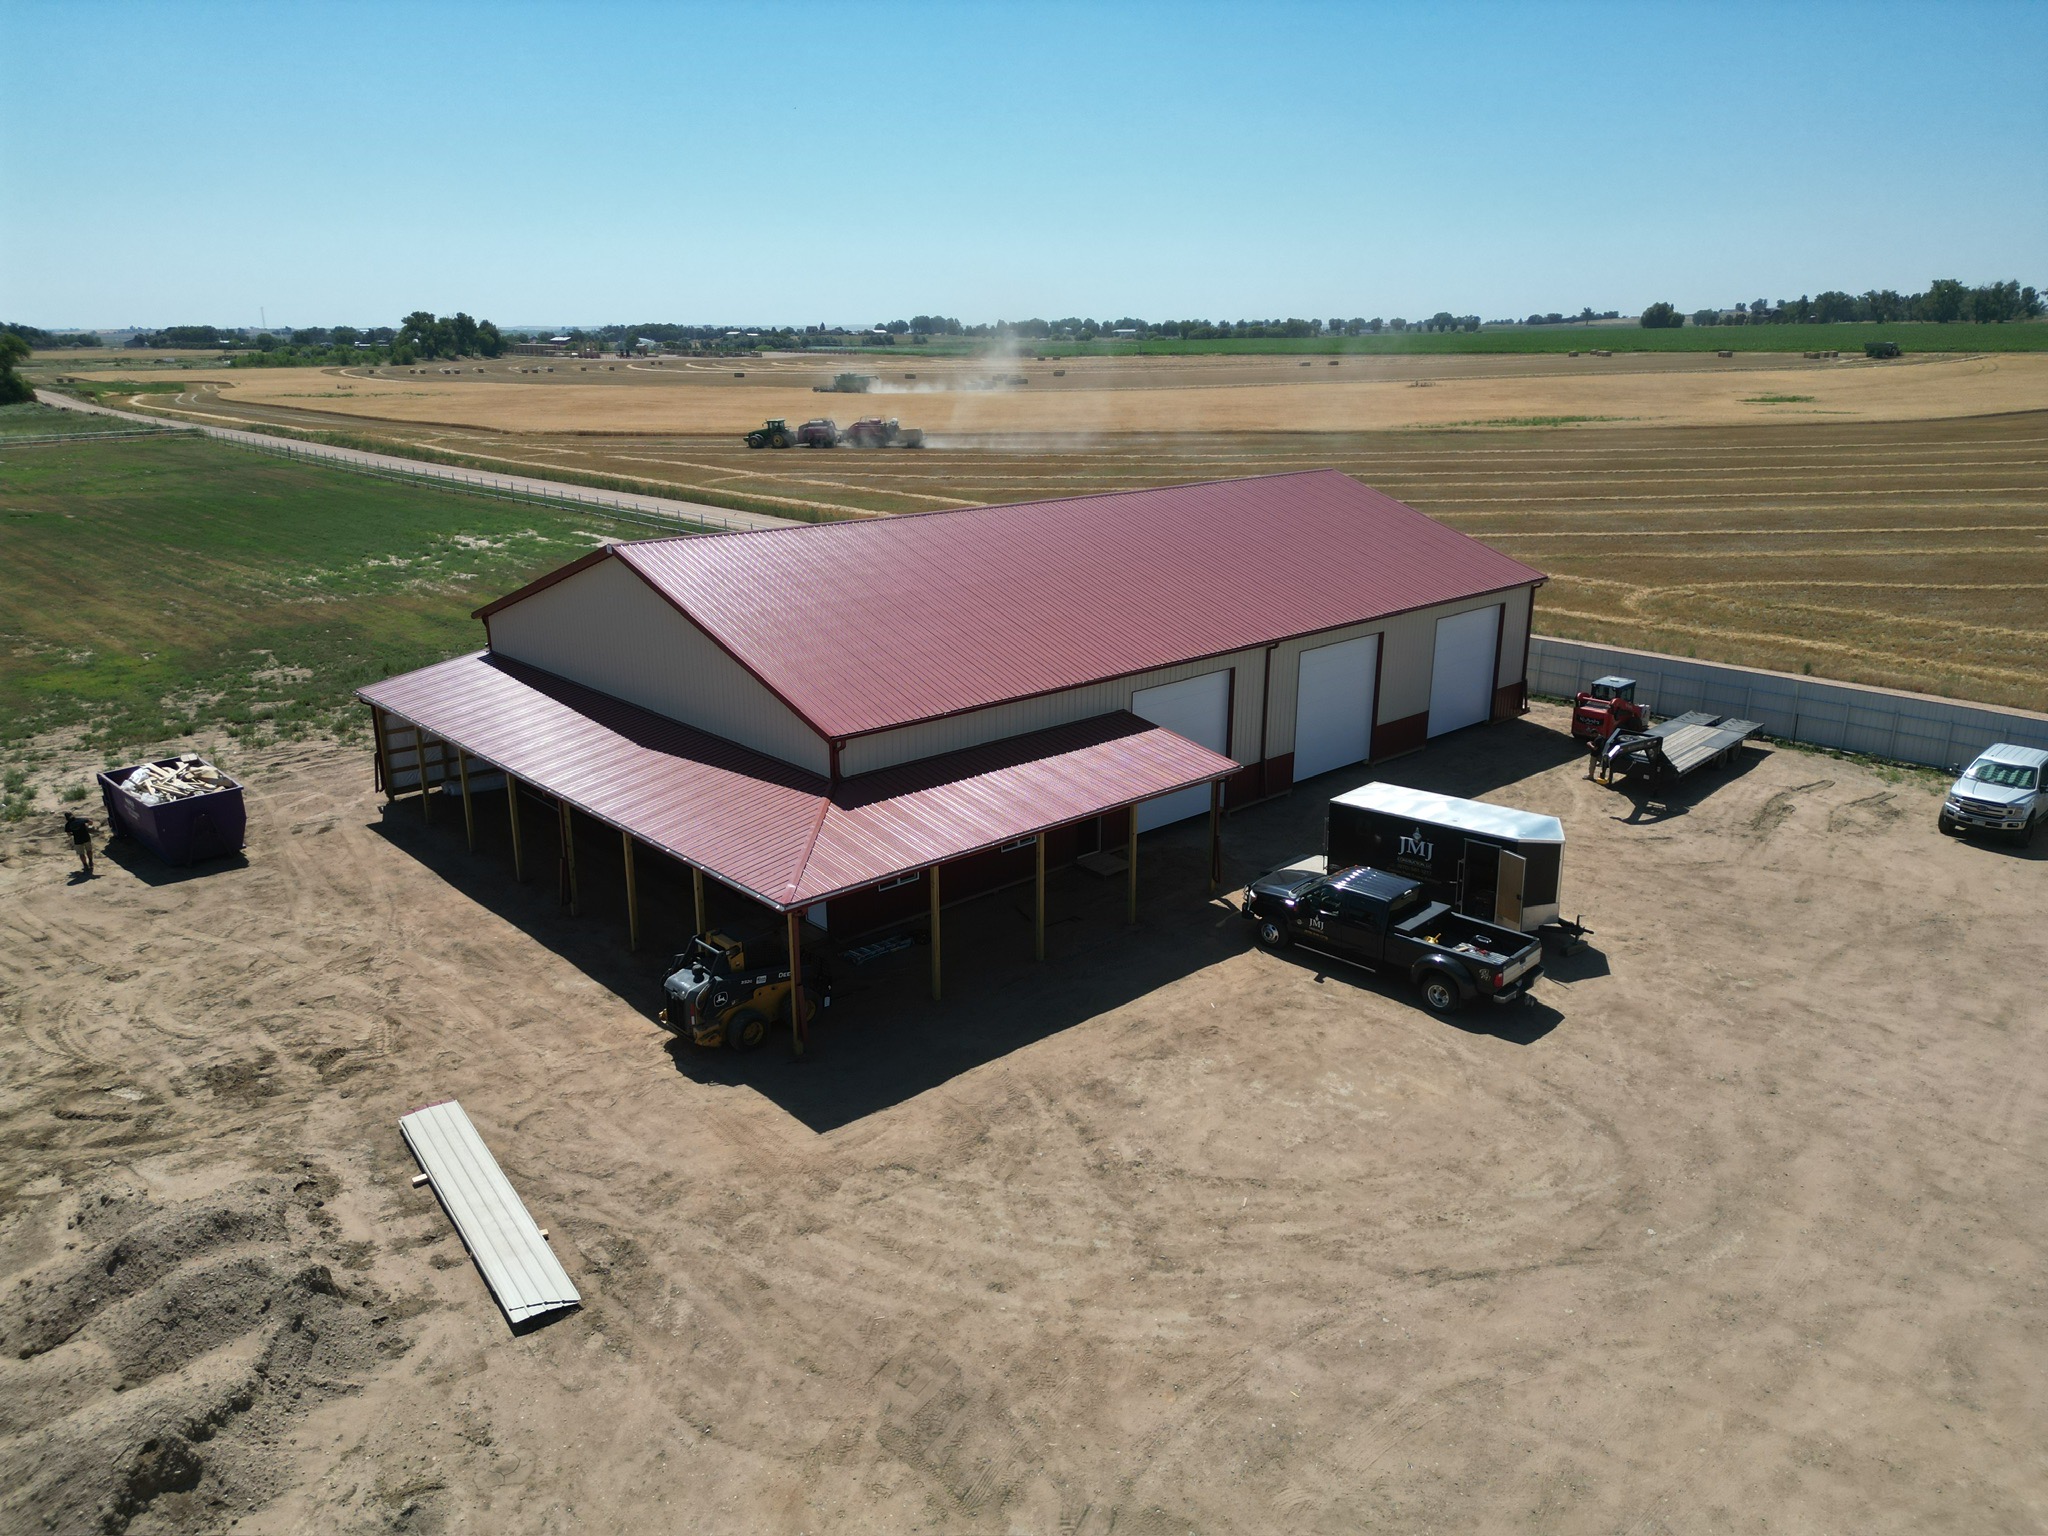
Overview
Equipment storage, hay barns, and working farm structures designed around how you actually run your operation.
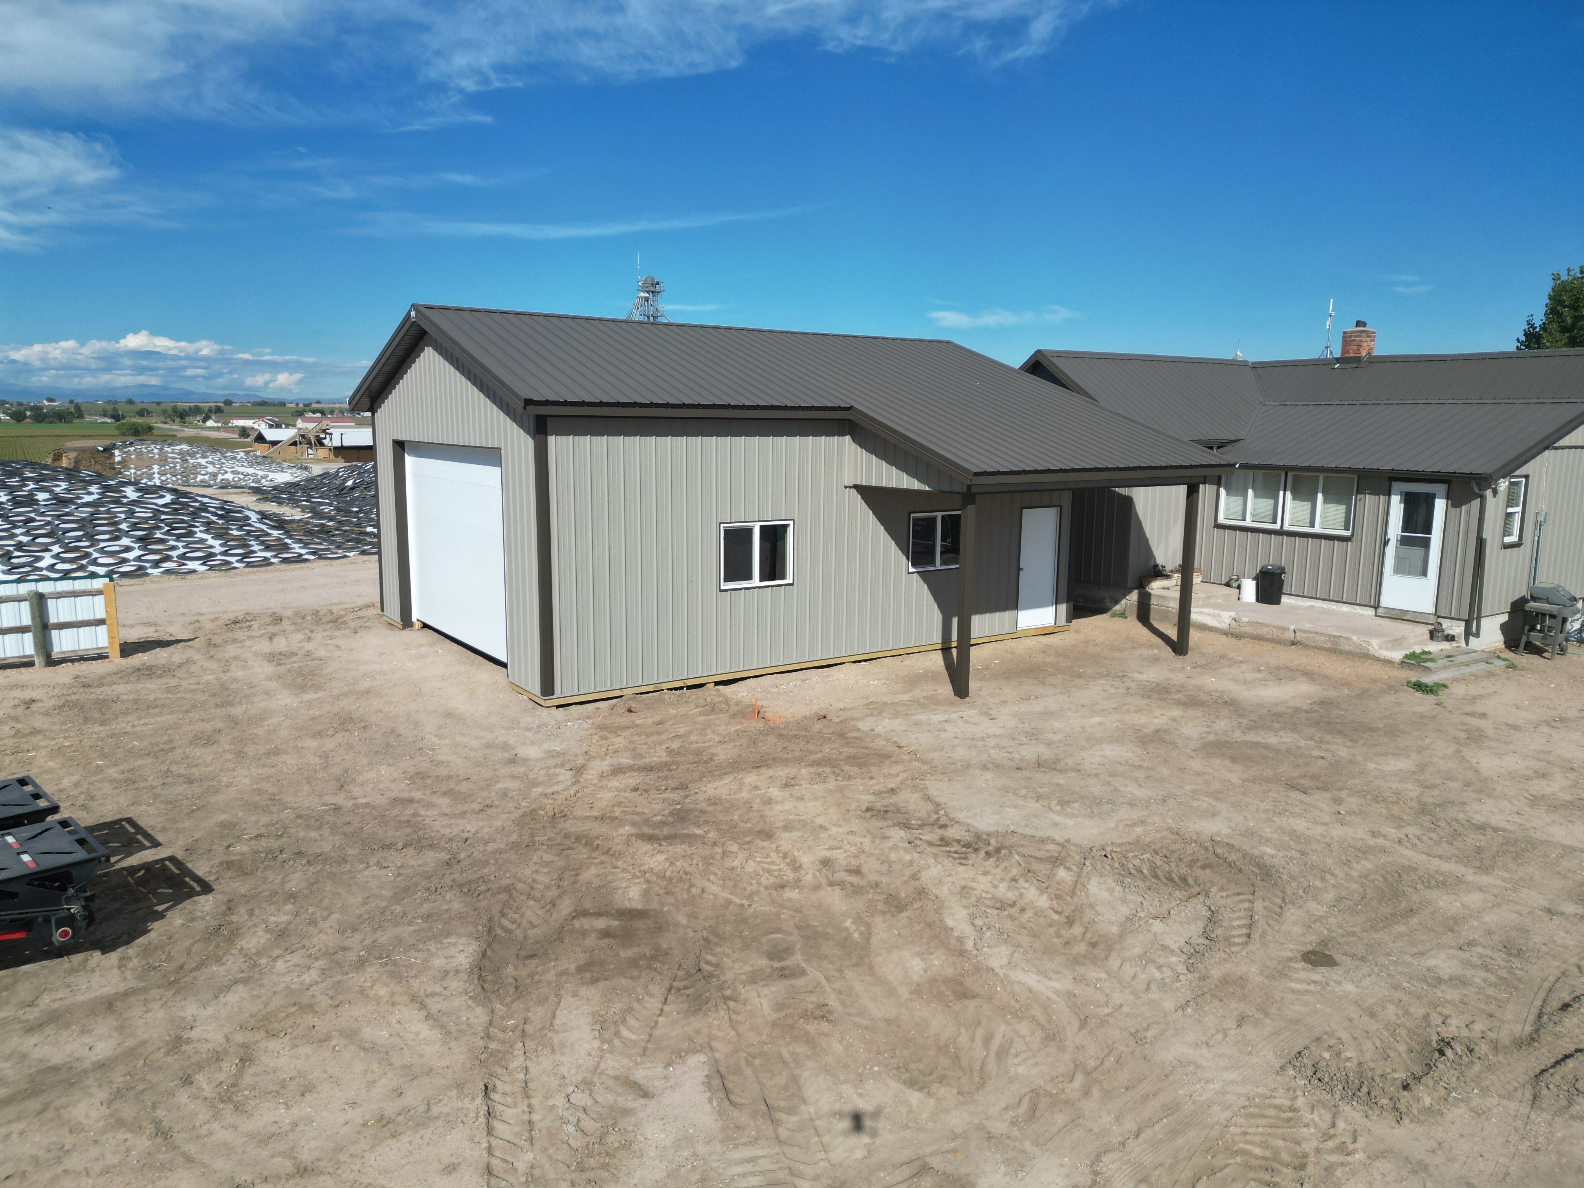
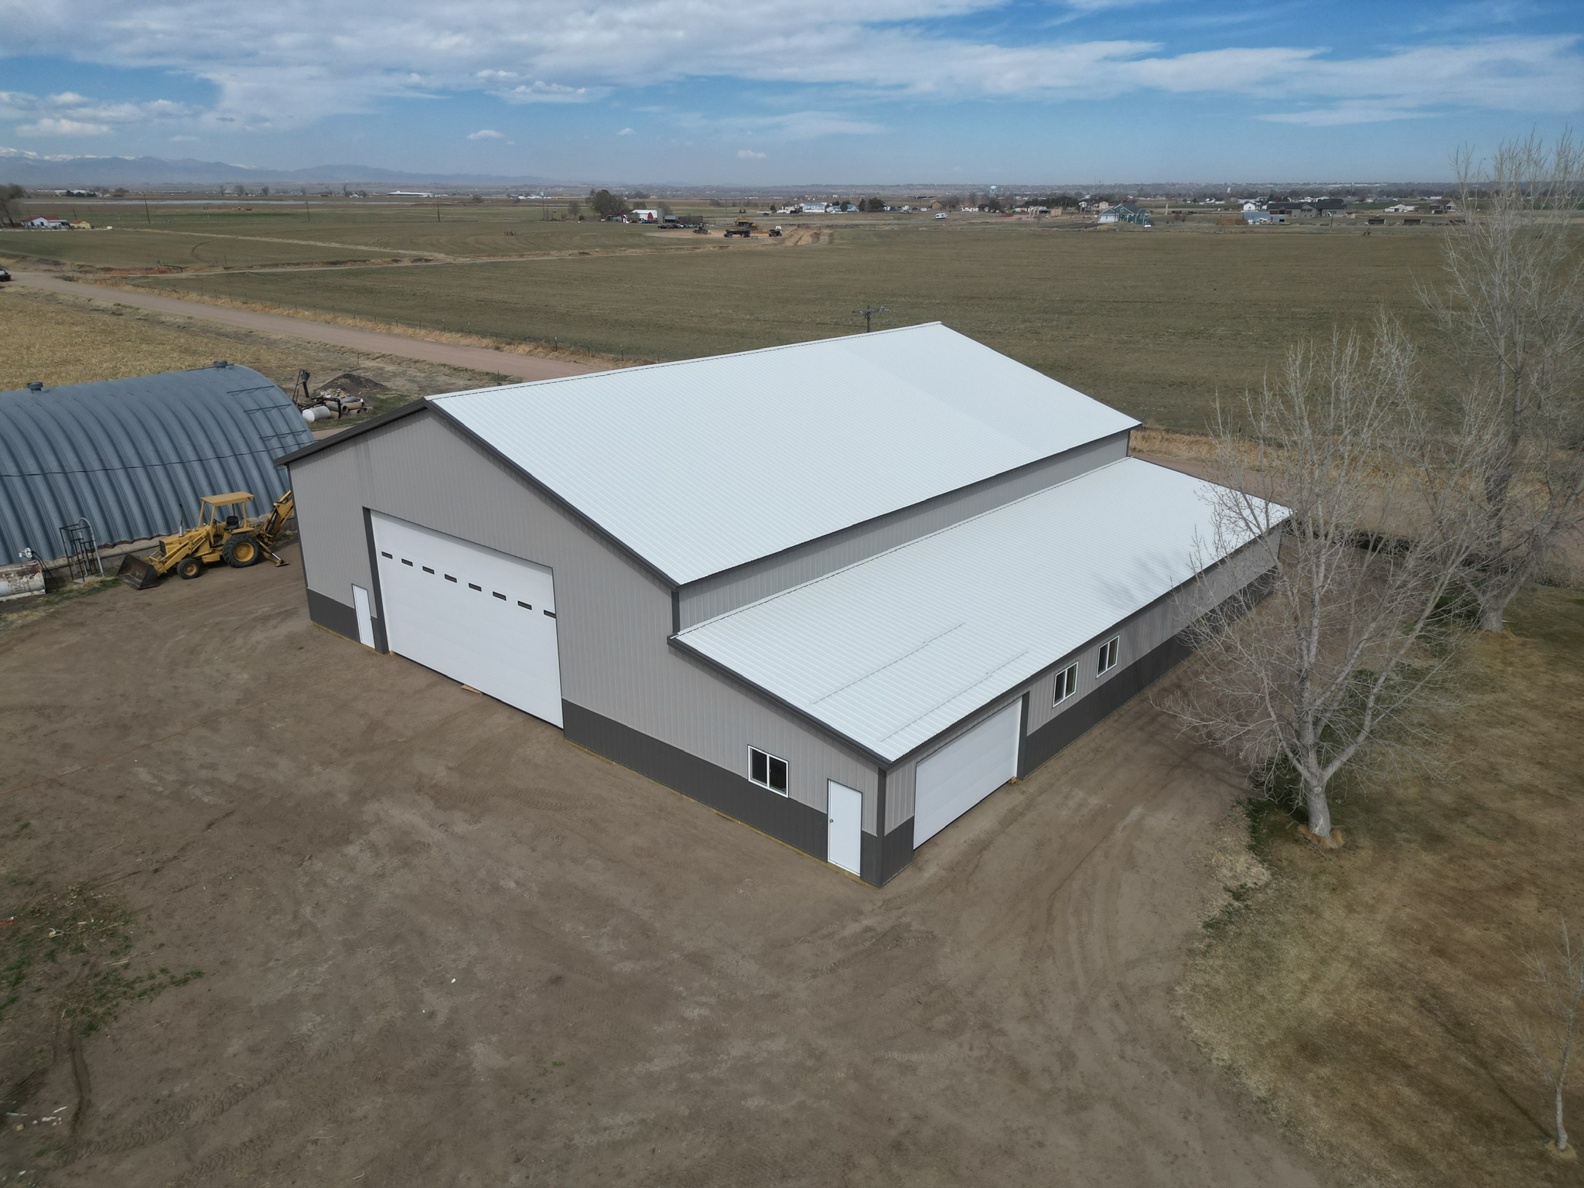
Agricultural buildings need to do real work. They protect expensive equipment, store hay and feed, shelter livestock, and stand up to Colorado weather year after year. We build post-frame agricultural structures that prioritize wide clearances, oversized doors, durable materials, and the kind of low-maintenance construction that doesn't pull you off the tractor every season.
Every ag build is laid out around your workflow — how you move equipment, where you load and unload, where feed and tools need to be, and how the structure fits into your existing operation. Post-frame construction is the right choice for ag because it lets us span wide open interiors without internal columns, build economically at any size, and finish with Central States lifetime metal that won't fade, rust, or chalk like cheaper panels.
We're based in Northern Colorado and serve Weld, Larimer, Boulder, and Morgan counties. As a family-owned and veteran-owned company, we handle every project from consultation through final walkthrough — fully permitted, fully insured, and built by the owners.
What's Included
Standard features for every ag buildings build
Ideal For
- ›Working farms and ranches
- ›Cattle, sheep, and livestock operations
- ›Hay and grain producers
- ›Equipment and implement storage
- ›Multi-use ag operations
Common Sizes
Things to Consider
Plan ahead, build once
A few details to think through before you start. We'll walk through all of these on your consultation.
- 01
Site grading and drainage are critical for ag buildings — we'll evaluate your site and recommend prep work.
- 02
Door placement should match your equipment turning radius and prevailing wind direction.
- 03
Hay storage requires ventilation planning to prevent moisture buildup.
- 04
Most counties allow ag-exempt buildings, but we still pull permits where required and verify zoning.
Frequently Asked
Common questions about ag buildings
How much does an agriculture building cost in Northern Colorado?
+
Pricing depends on size, height, doors, and finishes — but most working ag buildings fall between $25 and $45 per square foot for a fully constructed, permitted post-frame structure. Give us a call with your size and use case and we'll put together a detailed quote.
Do I need a permit for an ag building in Colorado?
+
It depends on your county and the building's use. Some counties offer ag-exempt status that waives permitting for working farm structures. We verify zoning and permit requirements as part of every project so you don't get surprises.
How long does it take to build an ag building?
+
Most average-sized ag buildings (30x40 to 40x80) take about 3 weeks from groundbreaking to final walkthrough. Larger or more complex builds can take 4–6 weeks. Permitting and material lead time before construction typically adds 4–8 weeks.
What's the difference between post-frame and steel-frame ag buildings?
+
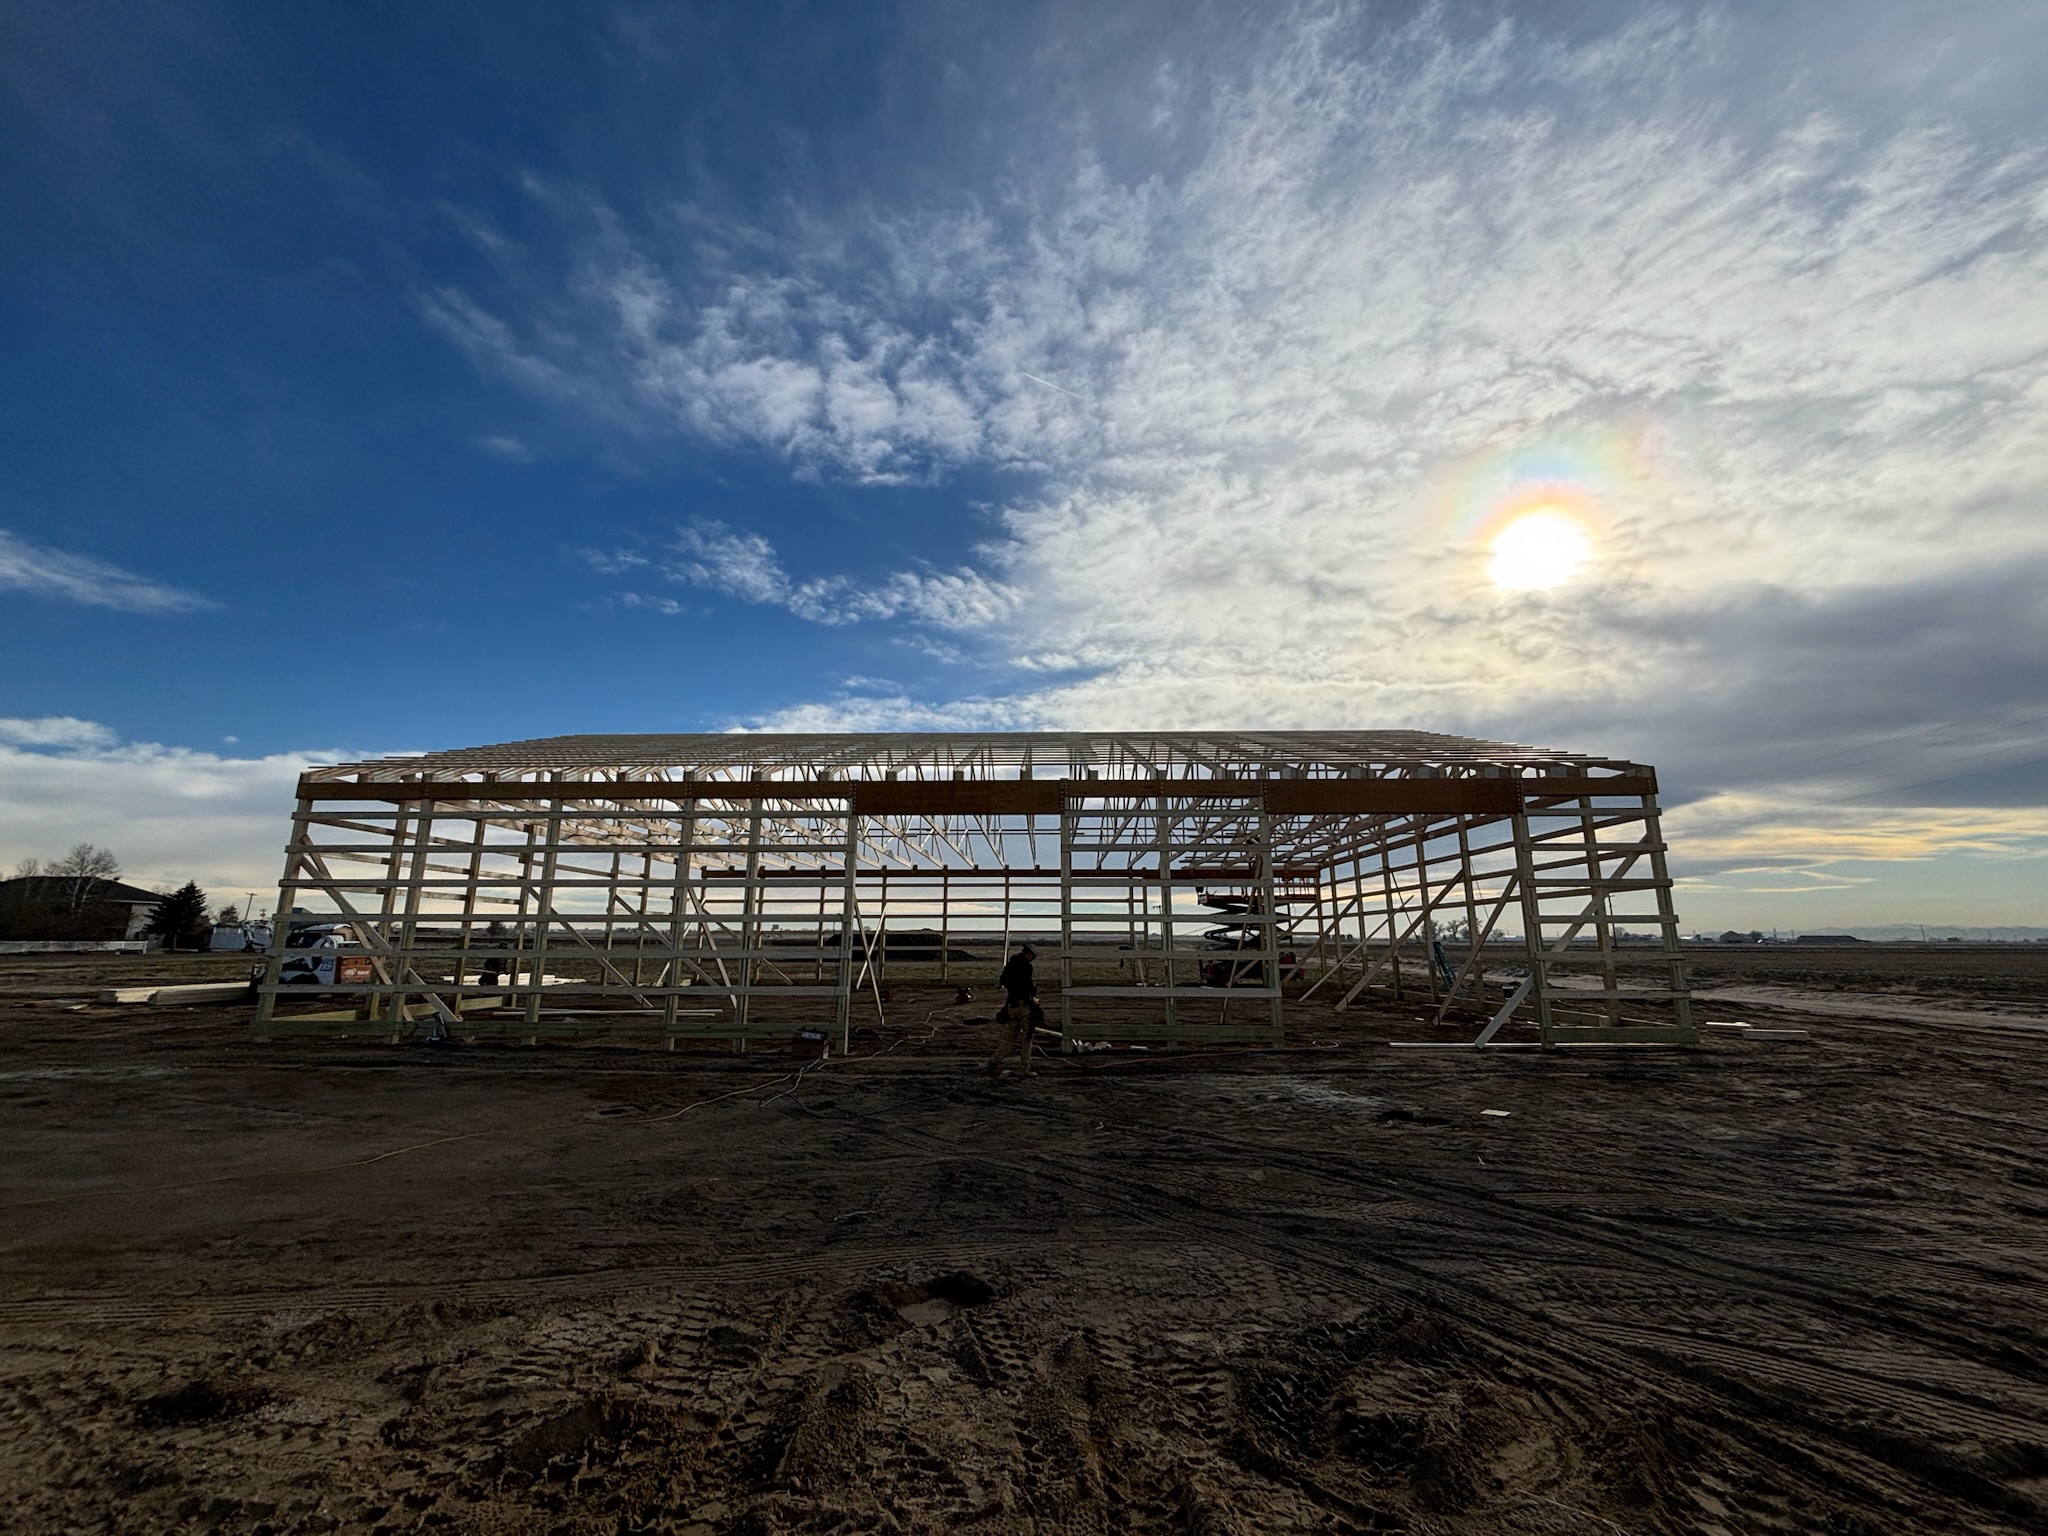
Post-frame uses laminated wood columns set on concrete piers, with metal cladding over wood purlins and girts. It's faster, more economical, and easier to insulate or modify than red-iron steel — and it performs equally well for most ag uses. Steel makes more sense at very large clear-spans (80'+) or specific industrial applications.
Ready to Start?
Let's talk about your ag buildings build
Give us a call or send a message. We'll discuss your project, answer your questions, and put together a detailed quote — no pressure.
Back to All Services